Skip Main Navigation

2 Bedroom Floorplans


The Biltmore

Slide 1
Apartment entryway with overhead lighting and a sliding door to the coat closet
Furnished model living room off the front entryway with wood-inspired flooring
Furnished model living room with wood-inspired flooring, a mounted TV, and sliding doors to the outdoor patio
Dining room next to the living area with decorative hanging light overhead and wood-inspired flooring
Gallery style kitchen with wood-inspired flooring, white cabinets and stone countertops, and stainless steel appliances
Kitchen with white cabinets, stainless steel appliances, and white stone countertops
Bedroom with wood-inspired flooring, a window, and double sliding doors to the closet
Bedroom with wood-inspired flooring and neutral walls with white trim
Shower, including a bathtub, next to the toilet and towel rack
Bathroom vanity with white cabinets, white stone countertops, a decorative mirror, and overhead lighting
Furnished model bedroom with wood-inspired flooring, a window, and neutral walls
Furnished model bedroom with wood-inspired flooring and double sliding doors to the closet
Walk-in closet with wood-inspired flooring and wire shelving
Covered outdoor patio with silver railing and view of the apartment community below
Floorplan Diagram

The Carlyle

Slide 1
Apartment entryway with wood inspired flooring leading tot he kitchen and living areas
Kitchen with wood-inspired flooring, white shaker cabinets, and stainless steel appliances
Kitchen with stainless steel appliances, white cabinets, and modern backsplash
Breakfast bar open to the dining area near the kitchen
Kitchen with stainless steel appliances and wood-inspired flooring
Dining room open to the living area with a window, wood-inspired flooring, and a decorative hanging light overhead
Dining room next to the kitchen and breakfast bar with wood-inspired flooring
Furnished model living room with wood-inspired and a gray couch with decorative gold accents
Living room open to the dining area with neutral walls, white trim, and wood-inspired flooring throughout
Living room with wood-inspired flooring and sliding door to the outdoor patio
Bathroom vanity with white cabinets, sink, and mirror parallel to the shower
Shower, including a bathtub, with tan tile surrounding
Bedroom with wood-inspired flooring, a window, and gray walls with white trim
Bedroom with wood-inspired flooring and double sliding doors to the closet
Bathroom vanity with white cabinets, stone countertop, decorative framed mirror, and lighting overhead
Furnished model bedroom with wood-inspired flooring, two windows, and a bed with two side tables
Furnished model bedroom with wood-inspired flooring, a walk-in closet, and door to the bathroom
walk-in closet in the bedroom with wood-inspired flooring and wire shelving throughout
Floorplan Diagram

The Plaza

Slide 1
Apartment entryway open to the open-concept living area with wood-inspired flooring throughout
Large living room with wood-inspired flooring, three sets of doors to the outdoor patio, and a ceiling fan overhead
Living room with doors to the outdoor patio, a ceiling fan, and wood-inspired flooring
Dining room with a ceiling fan, wood-inspired flooring, gray walls and white trim next to the kitchen
The Plaza floorplan's spacious living, dining, and kitchen area with wood-style flooring and white trim
Kitchen with wood-inspired flooring, white cabinets, stainless steel appliances, and a modern white backsplash
Kitchen with white cabinets, stainless steel appliances, and wood-inspired flooring
Kitchen with stone countertops, stainless steel appliances and view of the living room
Utility closet with stacked washer and dryer off the hallway
Bathroom vanity with white cabinets, stone countertop, sink, framed decorative mirror, and lighting overhead
Shower and bathtub with white tile parallel to the toilet and vanity in the bathroom
Bedroom with wood-inspired flooring, neutral walls, and white trim
Bedroom with sliding door to the patio, a walk-in closet, and wood-inspired flooring
Bedroom with sliding door to the outdoor patio, wood-inspired flooring, and a walk-in closet
Bedroom with doors to the walk-in closet and bathroom with wood-inspired flooring throughout
Walk-in closet in the bedroom with wood-inspired flooring and built in shelves with rods for hanging clothes
Bathroom vanity with white cabinets and stone countertop next to the toilet and white storage cabinet
Walk-in shower with white tile surrounding in the bathroom
Expansive covered outdoor balcony with doors to the living room and bedroom and outdoor lighting
Covered outdoor patio with multiple doors to the interior living space and view of apartment community and city below
Floorplan Diagram

The Tiffany

Slide 1
Apartment entryway open to the living area with wood-inspired flooring and gray walls with white trim
Living room with wood-inspired flooring, sliding door to the patio, and white trim
Dining room next to the living room and kitchen with a window, wood-inspired flooring, and decorative hanging light overhead
Dining room open to the living room with wood-inspired throughout and view of the kitchen
Gallery style kitchen with wood-inspired flooring next to the dining area
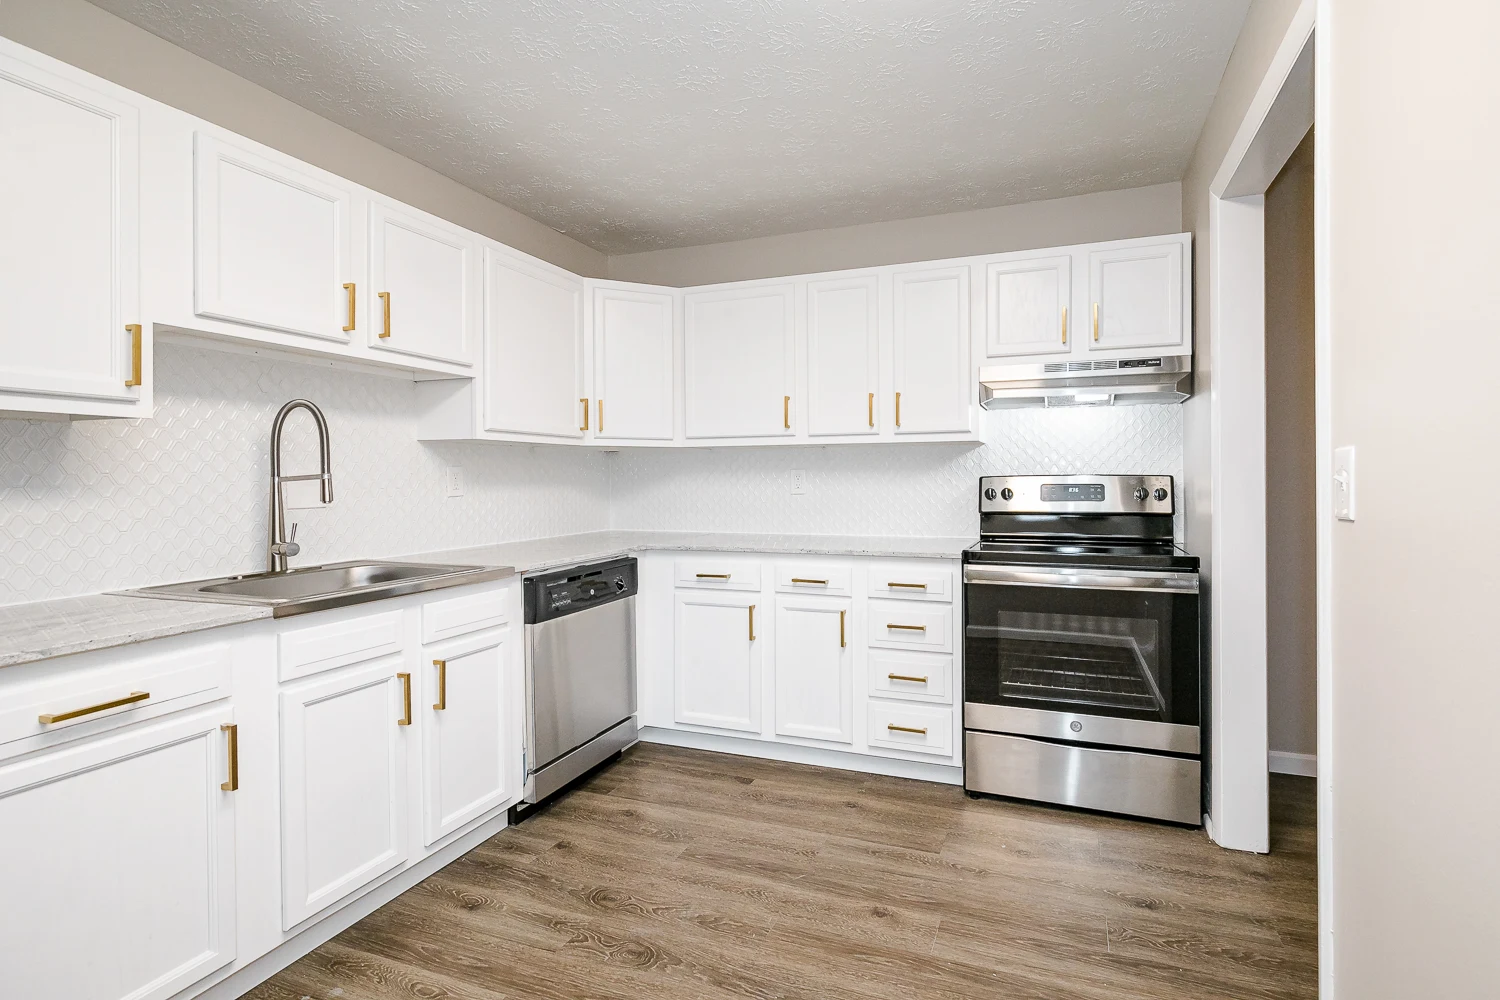
Kitchen with wood-inspired flooring, stainless steel appliances, and white cabinets
Kitchen with stone countertops, white decorative backsplash, and stainless steel appliances
Kitchen with stainless steel sink, dishwasher, and oven, white cabinets with gold handles, and wood-inspired flooring
bedroom with wood-inspired flooring, two windows, and sliding doors to the closet
Bedroom with wood-inspired flooring and decorative white sliding doors to the closet
Bathroom with white cabinets, stone countertops, and a large framed mirror with overhead lighting
Shower, including a bathtub, next to the toilet and towel rack
Bedroom with wood-inspired flooring, tan walls, and white trim
Bedroom with wood inspired flooring, a walk-in closet, and door to the bathroom
Bedroom with wood-inspired flooring and window
Walk-in closet with built in shelf for storage and rod for hanging clothes
Bathroom vanity with stone countertop, white cabinet, and framed mirror next to the toilet and towel rack
Covered outdoor balcony with metal railing, door the living room, and view of the apartment community below